

In this guide 10 sections
- What “turnkey” means on a poultry farm
- Turnkey or buying equipment separately
- The project stages, step by step
- How long a turnkey poultry project takes
- Who does what: the responsibility matrix
- How to write and compare turnkey quotations
- Payment milestones
- Risks and how to avoid them
- Pre-project checklist
- Where Vijay Raj fits
A turnkey poultry farm project in India means one partner designs, supplies, builds and commissions the whole farm: site study, layout, the poultry house, cages, feeding, drinking, egg collection, ventilation, cooling, installation, training and after-sales support. Land, borewell, power connection, approvals, birds and feed usually stay with the owner unless the contract says otherwise.
Most disputes on new farms start with one word in the quotation: “complete”. This guide sets out what a turnkey poultry project really covers, what it leaves out, how the stages run, who is responsible for each piece of work, and how to compare quotations line by line before you sign.
What “Turnkey” Means on a Poultry Farm
In a turnkey contract you hand one supplier the job of delivering a working farm, and they hand you the “key” at the end. Instead of buying a shed from one company, cages from another and fans from a third, you deal with a single partner who designs every system to fit the others and takes responsibility if they do not.
That is the idea. In practice, “turnkey” has no fixed legal definition in India. One supplier’s turnkey package is the steel house plus equipment. Another includes civil works, electricals and a generator. A third only supplies and installs equipment inside a shed you build yourself. The only definition that counts is the scope written into your quotation and contract.
What a Turnkey Package Usually Covers
For a poultry equipment manufacturer, the core of a turnkey poultry farm project is everything the birds live in and the systems that keep them fed, watered and comfortable. At Vijay Raj, the published turnkey scope covers:
- Farm planning and layout: site study, shed sizing and equipment or cage layout for your flock plan.
- Poultry house structure: open or environment-controlled (EC) pre-engineered poultry houses.
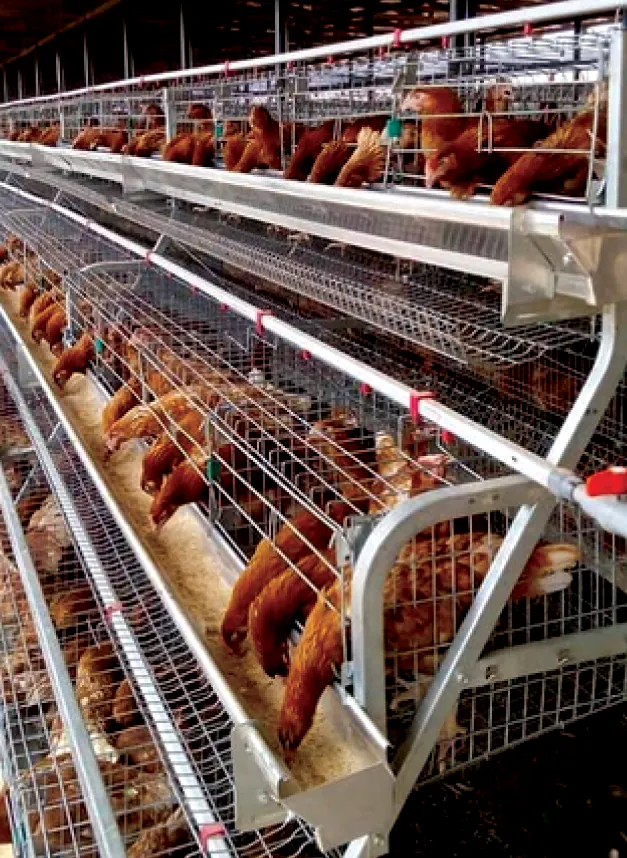
- Housing system: California, Comfort+ or Automax cages for layers and breeders, Automax broiler cages, or a pan feeding floor system for broilers.
- Feeding and drinking: feed trolleys, troughs, pan lines, nipple drinking lines and manual drinkers.
- Egg handling and nesting: egg collection systems, egg trays and breeder nests.
- Brooding: gas and electric brooders.
- Climate control: box and cone exhaust fans, cooling pads, fogging and sprinklers.
- Warehouses and storage: pre-engineered warehouses for feed and eggs.
- Installation, commissioning, training and support after the first flock arrives.
The exact stack changes with the bird type. The layer farm scope centres on cages and egg collection, the broiler farm scope on pan feeding or broiler cages and the EC climate package, and the breeder farm scope on separate male and female housing, nesting and hatching egg handling.
Tip: Vijay Raj lists installation, commissioning, electricals and automation as scope to confirm for each project. Whoever you buy from, ask for these four items to be named line by line in the quotation, with quantities, rather than covered by one “installation” line.
What It Usually Does Not Cover
Some items almost always stay with the owner because they depend on your land, your name or your local authority. A Telangana PEB builder’s 2026 cost guide lists land and boundary walls, borewell and water infrastructure, power connection and generator, approach roads, and birds and feed as the standard exclusions from per-square-foot shed quotations (Kishore Industries, 2026). Treat these as excluded unless your contract clearly includes them.
- Land and land development: purchase or lease, levelling, filling, drainage and boundary fencing.
- Water source: borewell, pump, overhead tank and the pipeline to the shed.
- Power: the electricity service connection, transformer if needed, and the standby generator.
- Approvals: pollution control consent, local building permission, land-use permission and any bank paperwork.
- Roads and site services: approach road, internal roads, staff quarters, office, security room.
- Livestock and inputs: day-old chicks or pullets, feed, vaccines, medicines, litter and insurance.
- People: farm manager, supervisors and labour.
How Much of the Project Cost Sits Outside the Turnkey Quote
NABARD’s indicative unit costs are a useful way to see this. Its 2023-24 unit cost booklet for Jharkhand breaks a 5,000-bird commercial layer cage unit into line items (NABARD Jharkhand Regional Office, Unit Cost 2023-24). The table below re-sorts those lines by who normally provides each one.
| NABARD line item (5,000 layers, cage system) | NABARD amount (Rs) | Usually provided by |
|---|---|---|
| Civil structure, 1 sq ft per bird at Rs 275 per sq ft | 13,75,000 | Turnkey supplier (PEB) plus civil contractor for foundations and floor |
| Feed store, 100 sq ft | 27,500 | Turnkey supplier or civil contractor |
| Fencing | 12,000 | Owner or civil contractor |
| Electrical installations, 3 percent of civil cost | 41,250 | Confirm: supplier, or owner’s electrical contractor |
| Borewell, tank and pipes | 90,000 | Owner |
| Cage and layer equipment at Rs 170 per bird | 8,50,000 | Turnkey supplier |
| Birds (5,250 chicks at Rs 35) | 1,83,750 | Owner |
| Feed (3.2 kg per bird at Rs 30 per kg) | 4,80,000 | Owner |
| Insurance | 11,025 | Owner |
| Vaccines, medicines and other expenses | 1,25,000 | Owner |
| Labour till first batch | 15,000 | Owner |
| Total | 32,10,525 |
In this model, birds, feed, borewell, insurance, medicines and labour add up to about Rs 9 lakh, close to 28 percent of the bank project cost, and none of it appears in an equipment or turnkey quotation. Do not read the rupee amounts as today’s prices: Rs 275 per sq ft is an indicative bank figure, and the same Telangana builder quotes Rs 450 to 620 per sq ft for a conventional open-sided shed and Rs 700 to 900 per sq ft for an EC shed in 2026. Use the table for its structure, and get a current quotation for the numbers.
Turnkey or Buying Equipment Separately
You can also run the project yourself: hire a civil contractor for the shed, buy cages from one manufacturer, fans and pads from another, and an electrician for the panels. Many smaller farms in India are built this way. Both routes work. The question is who carries the risk when parts do not fit together.
Where Turnkey Helps
- One design: the house span, bay spacing, cage rows, feed lines and fan count are sized together, so cage rows fit the shed and fans match the house volume.
- One point of responsibility: if the drinking line clashes with a roof purlin, there is nobody else to blame.
- Fewer interfaces to manage: you coordinate one programme, not five vendors arriving on site in the wrong order.
- Cleaner bank file: one layout and one consolidated quotation are easier to attach to a detailed project report.
- Single commissioning: the whole house is tested as a working system before birds arrive.
Where Buying Separately Helps
- Price control: you can shop each package and may save on items with many local suppliers, such as civil work.
- Phasing: you can build the shed now and add automation later as cash allows.
- Use of what you have: if you already own a sound shed, you may only need equipment.
- Local contractors: you can use a civil contractor you already trust.
| Factor | Turnkey project | Separate purchases |
|---|---|---|
| Design responsibility | Supplier designs house and systems together | Owner or consultant must coordinate drawings |
| Fit between systems | Supplier’s problem | Owner’s problem |
| Upfront price | Usually one higher, all-in figure | Can be lower per package, but gaps appear later |
| Time on site | One programme, sequenced by one team | Depends on how well you coordinate vendors |
| Owner’s effort | Lower during build, higher at contract stage | High throughout |
| Warranty and service | One contact for most systems | Separate contacts for each vendor |
| Best suited to | New EC houses, multi-tier cages, first-time investors, large farms | Small open houses, upgrades, owners with farm-building experience |
A middle route is common: the supplier delivers and erects the PEB house and all equipment, while a local civil contractor you appoint builds the foundations and floor to the supplier’s drawings. This works well if the drawings, levels and anchor bolt positions are fixed in writing before civil work starts.
Scale matters too. Vijay Raj’s own guidance by farm size suggests equipment supply with installation for growing farms under 20,000 birds, equipment plus a PEB house for commercial farms of 20,000 to 1 lakh birds, and a complete turnkey project for integrators above 1 lakh birds.
The Project Stages, Step by Step
Every turnkey poultry project follows roughly the same sequence. Vijay Raj groups its process into six steps (consultation and site study, layout and engineering, manufacturing, foundations and erection, equipment installation, and commissioning with support). Below, those are broken into the twelve stages an owner actually lives through, including the ones that sit on your side of the table.
- Site study and flock plan. Bird type, flock size, housing system, budget and land are reviewed together.
- Soil and water tests. Bearing capacity for foundations, water quality for the birds.
- Layout and master plan. House positions, orientation, roads, stores, biosecurity zones and future expansion.
- Approvals and finance. Pollution control consent, local permissions and the bank loan.
- Civil works and foundations. Levelling, foundations, plinth, floor and drains.
- PEB erection. Steel frame, purlins, roofing, side cladding or curtains, and insulation for EC houses.
- Equipment installation. Cages, feeding, drinking, egg collection, brooding, fans, pads and cooling.
- Electricals and generator. Panels, cabling, lighting, earthing and standby power.
- Commissioning. Every system run empty, then under load.
- Training. Your team learns daily operation, alarms and basic maintenance.
- Handover. Drawings, manuals, warranties and a signed completion list.
- After-sales support. Spares, service visits and help through the first flocks.
1. Site Study and Flock Plan
A good turnkey supplier asks questions before quoting: layers, broilers or breeders; how many birds per batch; cages or floor; open or EC house; budget; and where the land is. The land visit checks topography, access for trucks, the direction of prevailing wind, nearby farms and settlements, and flood risk.
Decide your bird type and capacity first, because everything else follows. The layer farm guide and the broiler farm guide cover those business decisions. The poultry house calculator gives a first estimate of house size, fans and cooling pad area from your flock plan.
2. Soil and Water Tests
Ask a geotechnical lab to test soil bearing capacity where the houses will stand. PEB columns put concentrated loads on each foundation, and weak or black cotton soil changes the foundation design and cost. Without a soil report, a foundation design is a guess.
Test water at the same time, from the actual borewell if it exists. Mississippi State University Extension recommends total dissolved solids below 1,000 ppm for best broiler performance, treats up to 2,999 ppm as satisfactory, and gives an ideal pH of 6.5 to 7.8 (MSU Extension, Publication 2754). Hard or iron-rich water blocks nipple drinkers and foggers, so the result may add a filter or softener to the scope.
3. Layout and Master Plan
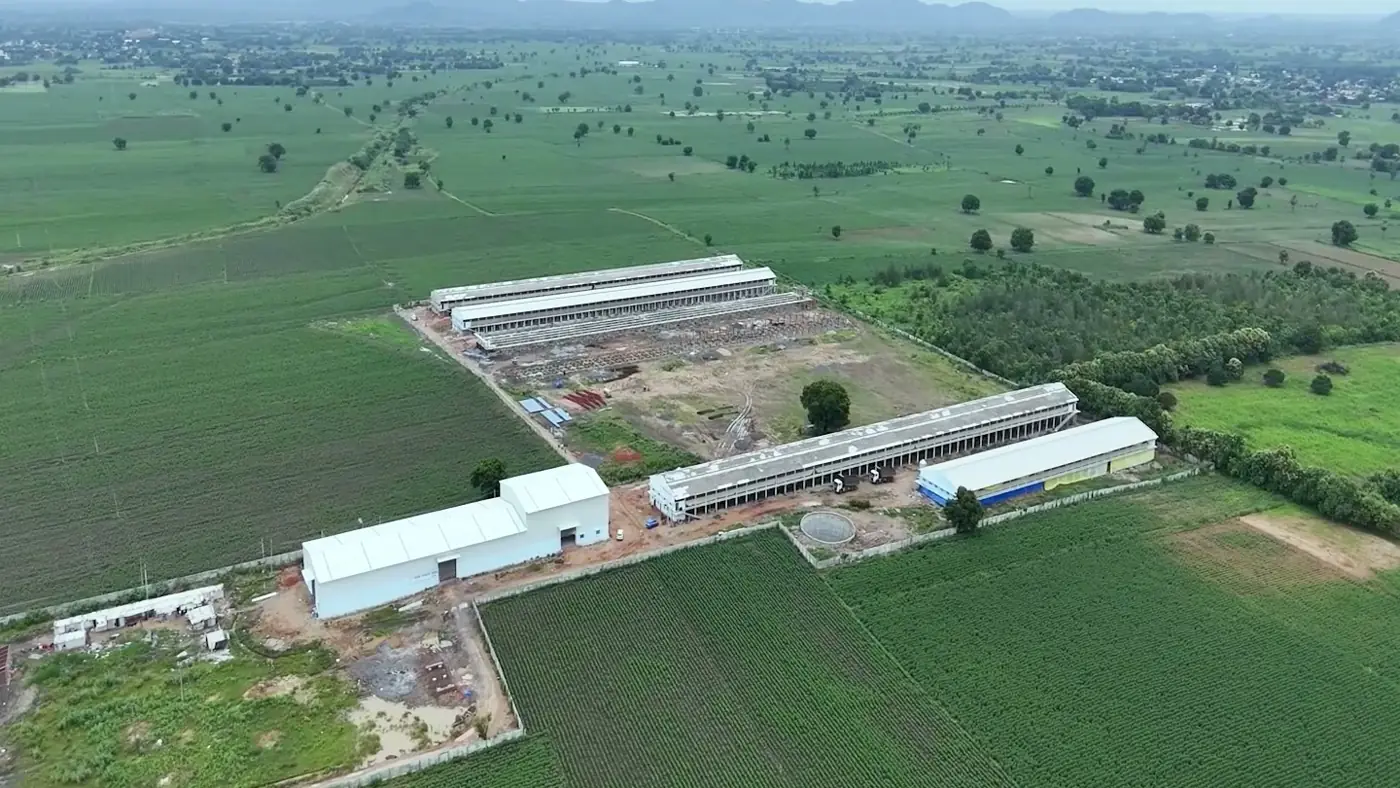
The master plan fixes where every building goes and how people, birds, feed and manure move between them. It should show house orientation, spacing between houses, the clean and dirty roads, feed and egg stores, the generator room, water tank, compost or manure area, and space for future houses.
India’s pollution control guidelines add hard numbers here. The Central Pollution Control Board says new poultry farms should preferably be 500 m from a residential zone, 100 m from rivers, lakes, canals and drinking water sources such as wells, 100 m from a national highway and 50 m from a state highway, and 10 to 15 m from rural roads, with sheds at least 10 m inside the farm boundary (CPCB, Environmental Guidelines for Poultry Farms, January 2022). The same guidelines keep composting facilities 300 m from the nearest dwelling and 100 m from any well or water course. NABARD’s unit cost terms add that new poultry farms may be one km away from existing farms.
Engineering drawings follow the master plan: house cross-sections, cage or pan layouts, feed and water line routes, fan and pad positions, and the electrical single-line diagram. For the structure, the design should account for local wind speed and earthquake zone under Indian standards such as IS 875 (Part 3) for wind loads and IS 1893 for earthquake loads. Vijay Raj calculates structural loads for each site, including wind and earthquake.
4. Approvals and Finance
Approvals are the stage most often left out of supplier timelines, and the one that most often delays them. Under the CPCB guidelines, poultry farms with more than 5,000 birds at one location must obtain consent to establish (CTE) and consent to operate (CTO) from the State Pollution Control Board under the Water Act and Air Act, with effect from 1 January 2023. Poultry farms fall in the Green category, and the guidelines give consent validity of 15 years.
Beyond pollution consent, check with your gram panchayat or local body for building permission, with the revenue office on whether agricultural land needs a land-use permission for farm buildings, and with the electricity distribution company on a new service connection. Requirements vary by state and change over time, so ask the local offices directly and keep written copies.
If you are borrowing, the bank needs the layout, the supplier quotation and a detailed project report. NABARD’s model layer project notes that loans are disbursed in stages (construction of sheds and civil structures, then equipment and machinery, then chicks, feed and medicines), that margin money may range from 10 to 25 percent depending on the borrower, and that repayment is usually over seven to nine years with the first year as grace period (NABARD model bank project: Poultry Layer Farming). For subsidies and schemes, see the poultry farm subsidy and loans guide.
Tip: Apply for pollution consent and the power connection as soon as the master plan is fixed. Both can run in parallel with manufacturing, but neither can be rushed at the end.
5. Civil Works and Foundations
Civil works include site levelling, foundations for every PEB column, the plinth, the house floor, drains, and often the approach road and boundary. Anchor bolts must be cast at exact positions and levels from the PEB supplier’s drawings. Even a small error in a bolt group can hold up erection while foundations are chipped and re-cast.
Decide early who does this work. If your civil contractor builds foundations and the turnkey supplier erects on them, write down who approves the anchor bolt layout, who checks levels before concrete is poured, and how long concrete must cure before erection begins.
6. PEB Erection
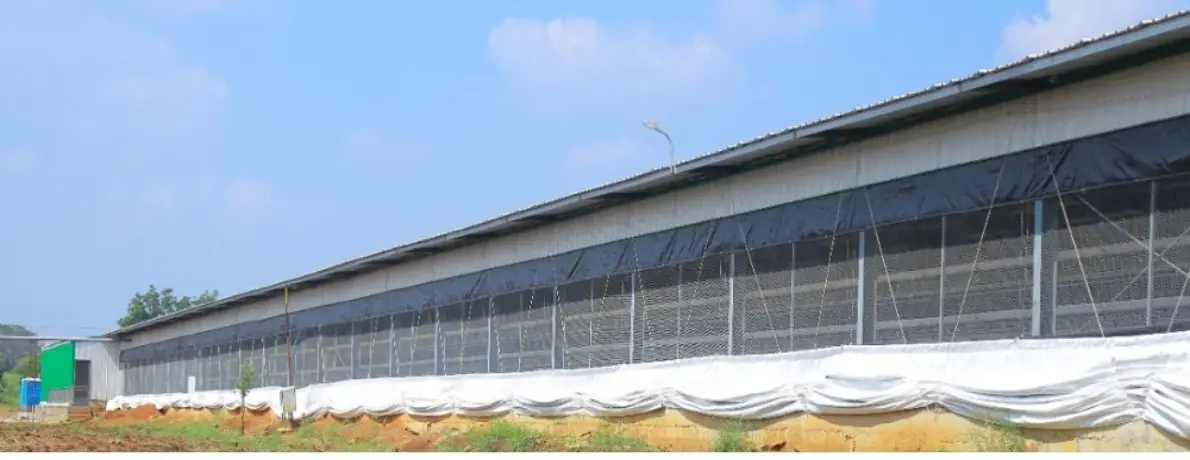
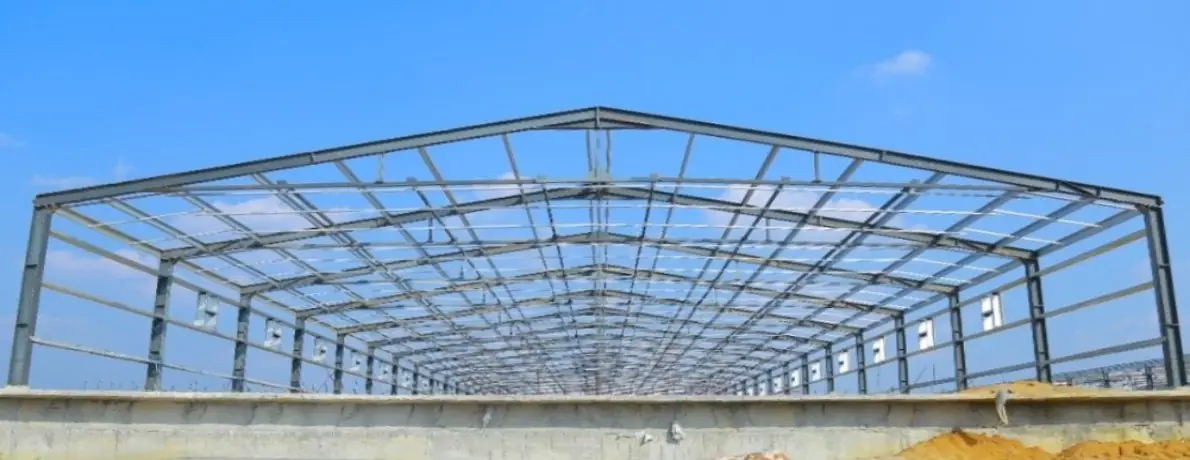
A pre-engineered building arrives as a kit of fabricated columns, rafters, purlins, bracing and roofing sheets, designed for your site and bolted together on the foundations. Open houses get curtains on the side walls. EC houses get insulated roofs and sealed walls so fans and pads can control the air.
Vijay Raj’s average PEB order to delivery is 6 to 8 weeks, and its structures are about 30 percent lighter than conventional buildings. For frame choices, spans and roof shapes, read the PEB poultry shed frame types and spans guide. Vijay Raj’s guidance puts open houses at up to about 33,000 layers or 25,000 broilers per house. Larger flocks and multi-tier systems generally need an EC house.
7. Equipment Installation
Once the roof is on, the house becomes a dry, clean workspace for equipment teams. Typical order: cage frames or floor systems, then feeding lines and trolleys, drinking lines with pressure regulators, egg collection belts or nests, brooders, and finally fans, pads, fogging and sprinklers (the poultry house cooling guide explains how to choose between them). Each system is aligned to the house, not just placed inside it.
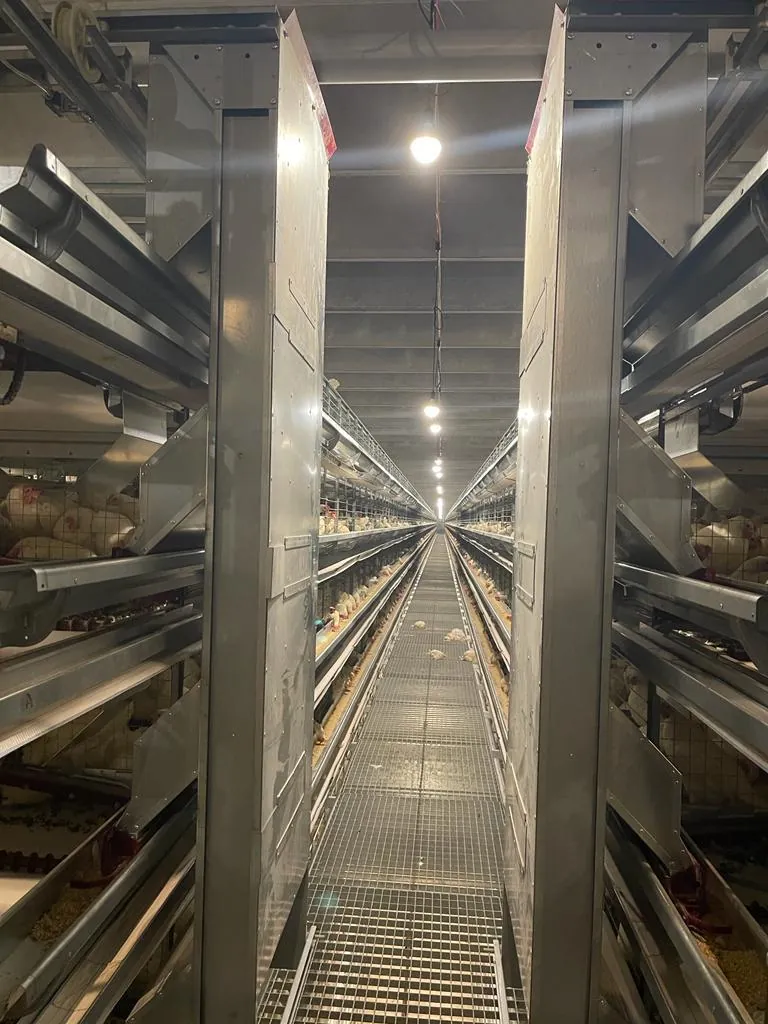
This is where turnkey design pays off. On an Automax layer house with up to 12 tiers, cage height, walkway widths, feed trolley rails, egg collection and fan airflow all depend on each other. The poultry farming equipment list shows what each bird type typically needs.
8. Electricals and Generator
Electricals cover the main distribution panel, motor starters for feed and egg lines, fan and pump circuits, lighting, earthing and, in EC houses, the environment control panel. A standby generator is essential for EC houses, where birds depend on fans to survive in hot weather. A power cut on a hot afternoon without backup can cost you a flock.
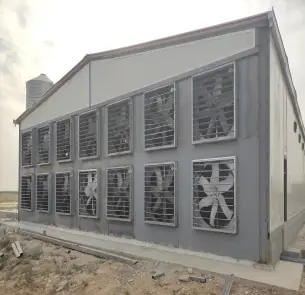
Size the generator from the connected load of fans, pumps, motors and lighting that must run together, then add a margin for motor starting current. Ask your electrical engineer to show the calculation. Make sure the quotation says who supplies the generator, the changeover switch and the cabling between them, because this is one of the most common gaps between supplier and owner.
9. Commissioning
Commissioning proves the farm works before birds arrive. Every motor is run, every drinking line flushed and pressure-checked, feed lines run full, egg belts run end to end, fans checked for direction and airflow, pads wetted evenly, and alarms and generator changeover tested. EC houses should also be checked for air leaks with all fans running.
Ask for a written commissioning checklist in advance and walk it with the supplier’s engineer. Anything that fails goes on a snag list with a date for correction.
10. Training
Your farm manager and supervisors should be trained on the systems they will run daily: feed trolley and pan line settings, drinker height and pressure, fan stages and pad pump timing, egg collection routines, cleaning between flocks, and what to do when an alarm sounds. Vijay Raj engineers train the farm team as part of commissioning.
Ask for training at two points: once at commissioning, and again during the first flock, when real questions come up.
11. Handover
Handover is a document, not a handshake. You should receive as-built drawings, equipment manuals, the electrical single-line diagram, warranty certificates, a spare parts list with part numbers, and the signed commissioning checklist. Outstanding snags are listed with deadlines, and any retention payment is linked to closing them.
12. After-Sales Support
The first flock tests everything. Ask how quickly an engineer can reach your site, whether spares are stocked, and whether there is a phone line outside office hours. Vijay Raj runs a 24 x 7 support team and supplies spare parts from its own factory in Hyderabad. Whoever you choose, get the support terms in the contract, not just in the brochure.
How Long a Turnkey Poultry Project Takes
There is no single answer, because timelines depend on scope, approvals, weather, site access and how fast payments are released. The table shows typical planning ranges. Where a published figure exists, it is cited; the others are planning allowances you should replace with your supplier’s written programme.
| Stage | Typical range | What drives it |
|---|---|---|
| Site study, soil and water tests | 2 to 4 weeks (planning allowance) | Lab availability, site access |
| Layout, master plan and engineering drawings | 2 to 6 weeks (planning allowance) | Number of design revisions, how quickly the owner decides |
| Approvals and loan sanction | Varies widely by state and bank | SPCB consent, local permissions, bank appraisal |
| PEB manufacture and delivery | 6 to 8 weeks average from order (Vijay Raj) | Design freeze, steel availability, advance paid |
| Civil works and foundations | Runs in parallel with PEB manufacture; allow curing time | Soil, rain, contractor capacity |
| Single shed, design freeze to handover | 8 to 12 weeks for a 10,000-bird shed (Kishore Industries, 2026) | EC sheds take longer: insulation, sealing, equipment |
| Equipment installation, electricals and commissioning | Depends on house count and system; get it in writing | Multi-tier cages and EC packages take longest |
| Contract to first egg or first batch | 5 to 7 months for layers, 4 to 6 months for broilers (Weifang SME Farm, 2026) | Whole project scope, number of houses |
Two things shorten the programme more than anything else: finishing approvals and the power connection early, and freezing the design before manufacturing starts. Every change after design freeze sends drawings back to the factory.
Layers add another timing issue: pullets are usually ordered long before the laying house is ready, and a delay in construction leaves you with birds and nowhere to put them. Tie your chick or pullet order to a realistic completion date, not the most optimistic one.
Who Does What: The Responsibility Matrix
This is the table most farm owners wish they had drawn up before signing. It shows the usual split between the owner, the turnkey supplier and a civil contractor on a typical Indian poultry project. “Confirm” means the split varies between suppliers and must be written into your quotation.
| Work package | Owner | Turnkey supplier | Civil contractor |
|---|---|---|---|
| Flock plan, bird type, capacity and budget | Decides | Advises | None |
| Land purchase, title and land-use permission | Responsible | None | None |
| Soil test | Pays and arranges (usually) | Specifies what is needed | May arrange if appointed |
| Water source and water test | Responsible | Advises on treatment | None |
| Master plan and house layout | Approves | Prepares | Comments on levels and drainage |
| Structural design of PEB house | Approves | Responsible | None |
| Foundation design | Approves | Confirm: supplier gives column loads and bolt layout | Confirm: may design to supplier loads |
| Pollution consent (CTE and CTO) | Applies and holds | Supplies drawings and data | None |
| Local building permission | Applies and holds | Supplies drawings | None |
| Bank loan and project report | Responsible | Supplies layout and quotation | Supplies civil estimate |
| Site levelling, roads, fencing | Pays | Confirm | Usually builds |
| Foundations, plinth, floor, drains | Pays | Confirm: checks bolts and levels | Usually builds |
| PEB manufacture, delivery and erection | Provides site access, storage, water and power for works | Responsible | None |
| Cages, feeding, drinking, egg collection, brooding | Approves layout | Supplies and installs | None |
| Fans, cooling pads, fogging, sprinklers | Approves | Supplies and installs | None |
| Electrical panels, cabling, lighting, earthing | Confirm | Confirm | Sometimes, via an electrical contractor |
| Electricity service connection | Applies and pays | Gives load details | None |
| Standby generator | Confirm: often owner-supplied | Confirm | None |
| Borewell, pump, tank and main water line | Responsible | Connects house lines to your supply point | May lay pipes |
| Security of materials on site | Confirm: agree who guards stored material | Confirm | Own materials |
| Commissioning | Witnesses and signs | Responsible | None |
| Staff training | Provides staff | Trains | None |
| Chicks, feed, vaccines, litter, insurance | Responsible | None | None |
| Warranty, spares and service | Follows maintenance schedule | Responsible as per contract | Defects in civil work |
Print this table, delete the rows that do not apply, and fill in a name against every “confirm”. Attach it to the purchase order. If a supplier will not sign a responsibility split, that tells you something.
How to Write and Compare Turnkey Quotations
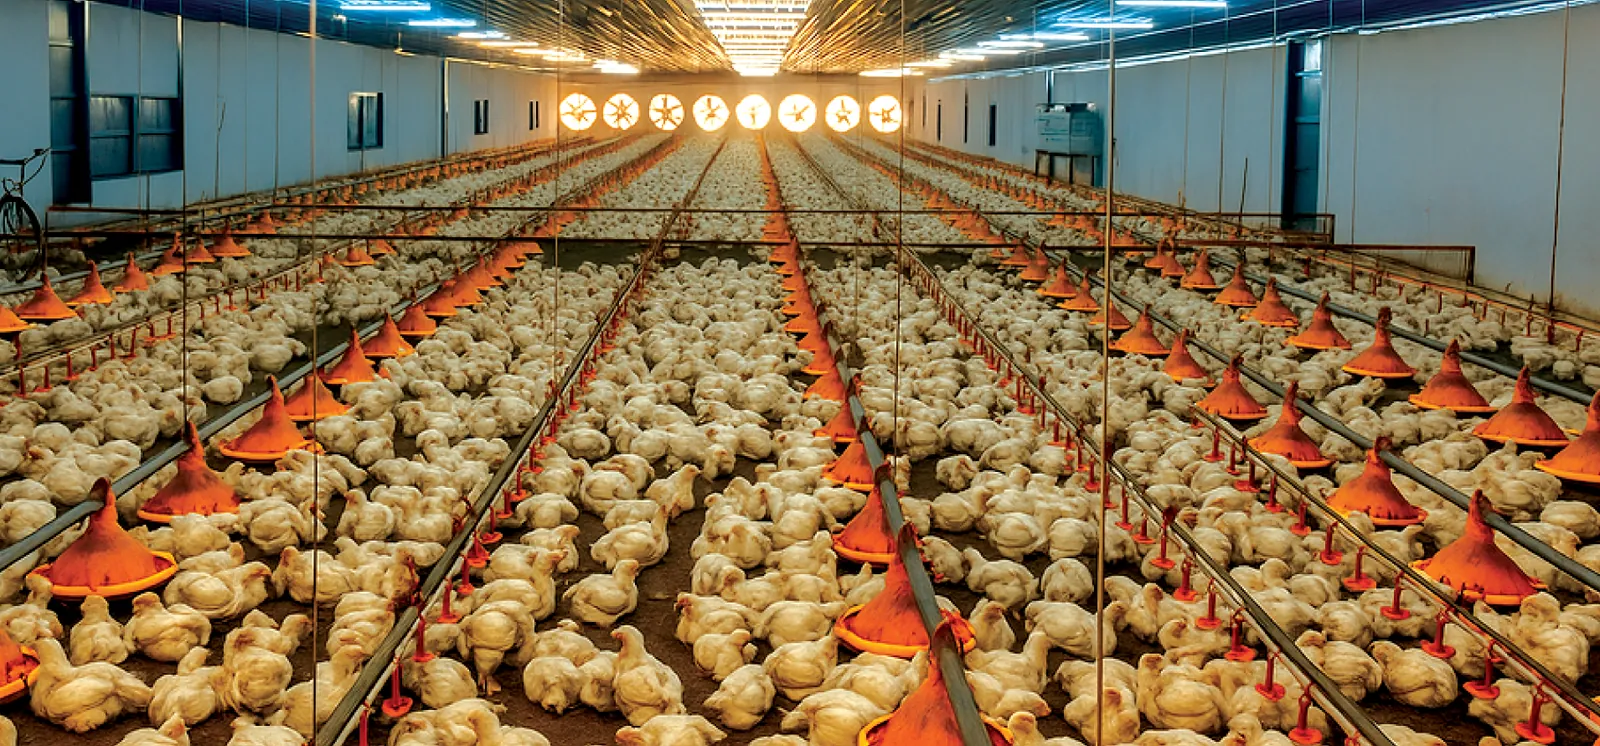
Two quotations for the same “20,000-bird turnkey layer farm” can differ by a large amount and both be honest, because they cover different things. Before you compare prices, make the scopes the same.
Send Every Supplier the Same Enquiry
Give each supplier the same written brief so their answers can be compared. Vijay Raj, for example, asks for your segment, flock size, location and house type before preparing a layout and quotation. A complete enquiry covers:
- Bird type (layers, broilers, breeders, pullets) and birds per house and per farm
- Housing system you want (cage type and tiers, or floor) and open or EC house
- Site location, land dimensions, soil report if available, and water test results
- Available power supply and whether you want a generator included
- What you want included: civil works, electricals, generator, warehouses, installation, commissioning, training
- Your target date for birds to arrive
- A request for a layout drawing with the quotation
Quotation Comparison Checklist
Go through each quotation with these questions and mark yes, no or unclear. Every “unclear” is a question to send back before you decide.
- Layout: Is a drawing attached showing house size, cage rows or pan lines, fan and pad positions?
- Capacity: Does the stated bird capacity match the cage count or floor area and the space per bird you planned?
- Structure: Are house length, width, eave height, bay spacing, roof sheet type and thickness, and insulation stated?
- Design loads: Does the supplier confirm the structure is designed for your site’s wind and earthquake loads?
- Foundations: Are foundations included, or only anchor bolts and a loading drawing?
- Cages and equipment: Are models, quantities, tiers, material and galvanising stated for each item?
- Climate: Are fan sizes and numbers, cooling pad area, and fogger or sprinkler lines listed?
- Electricals: Are panels, cabling, lighting and earthing included, and up to which point?
- Generator: Included or excluded? If included, what rating and who supplies the changeover?
- Water: Is the scope from your tank outlet, or does it include filters, dosing and pipelines?
- Freight and unloading: Is delivery to site included? Who unloads and stores material?
- Installation: Is erection and installation included, and are cranes, scaffolding and labour included?
- Owner supplies during works: Does the quote expect you to provide water, power, storage or accommodation for the erection team?
- Taxes: Are GST and any other taxes included or extra?
- Programme: Is there a written schedule from advance to commissioning?
- Commissioning and training: Are they included, and for how many days?
- Warranty: What does it cover, for how long, and from which date (dispatch, installation or commissioning)?
- Spares and service: Is a starter spares kit included? What is the response time for breakdowns?
- Exclusions: Is there a clear list of what is not included?
- References: Can you visit a farm they completed with a similar system and size?
Put the Quotations Side by Side
Build a simple grid. List every scope line down the side and each supplier across the top. Where one supplier excludes an item, add your own estimate for buying it separately, so all columns cover the same work. Only then compare totals.
| Scope line | Supplier A | Supplier B | Supplier C |
|---|---|---|---|
| PEB house (size, sheets, insulation) | Included / price | Included / price | Excluded: add estimate |
| Foundations and floor | Excluded: add estimate | Included | Excluded: add estimate |
| Cages or floor system | Model, qty | Model, qty | Model, qty |
| Feeding, drinking, egg collection | |||
| Fans, pads, fogging | |||
| Electricals and panels | |||
| Generator | |||
| Freight, erection, installation | |||
| Commissioning, training | |||
| Warranty and service terms | |||
| Taxes | |||
| Like-for-like total |
Price is only one column. Also weigh whether the supplier manufactures the cages and structures or resells them, whether spares come from their own factory, how far their service team is from your site, and what their existing customers say.
Tip: Ask each supplier the same question in writing: “List everything I must provide or pay for that is not in your quotation.” Compare the answers. The shortest honest list usually belongs to the most complete quotation.
Payment Milestones
Every supplier sets its own terms, and you should get them in writing in the quotation. What follows is general practice on Indian farm and building projects, not Vijay Raj’s terms.
Payments are usually split into stages tied to progress, for example:
- Advance with the order, which lets the supplier freeze the design and buy steel and components.
- Payment before dispatch of structures and equipment, often in lots if the project ships in stages.
- Payment on erection or installation progress, measured against agreed milestones.
- Final payment on commissioning, sometimes with a small retention held until the snag list is closed.
If a bank is funding the project, match these stages to the bank’s disbursement plan. NABARD’s model scheme describes loans released in stages for civil structures, then equipment, then chicks, feed and medicines, and the bank verifies end use. A supplier asking for payment before the bank releases that tranche creates a cash gap you must fill from your own margin money.
Practical safeguards:
- Link every payment to a milestone you can verify on site, such as “all columns erected”, not to a date.
- Pay into the supplier’s company bank account only, against a proper invoice.
- Agree what happens if the owner’s side (foundations, power, approvals) causes delay: does the supplier charge for waiting or storage?
- Keep a record of material delivered against packing lists before paying the dispatch milestone.
Risks and How to Avoid Them
| Risk | What goes wrong | How to avoid it |
|---|---|---|
| Scope gaps | Generator, electricals or foundations turn out to be “not included” | Use the responsibility matrix and the exclusions question before signing |
| Wrong site | Consent refused or neighbours complain about smell and flies | Check CPCB siting distances and local rules before buying or leasing land |
| Weak foundations | Settlement, cracked floors, misaligned cage lines | Get a soil test and a foundation design based on actual column loads |
| Anchor bolt errors | Erection delayed while foundations are corrected | Supplier checks bolt layout and levels before concrete is poured |
| Design changes mid-project | Drawings go back to the factory, dates slip | Freeze the layout in writing before manufacturing starts |
| Power failure in an EC house | Heat stress and heavy losses within hours | Standby generator with automatic changeover, alarms and a tested routine |
| Poor water | Blocked nipples and foggers, poor bird performance | Test water early and include filtration in scope if needed |
| Birds arrive before the house is ready | Pullets or chicks with nowhere to go | Order birds against a realistic completion date with a buffer |
| Untrained staff | Systems run on wrong settings, early breakdowns | Training at commissioning and again during the first flock |
| Weak after-sales support | Long waits for spares and service | Contract terms for response time and spares, and references from existing farms |
Pre-Project Checklist
Tick these off before you sign a turnkey contract.
- Bird type, flock size and housing system decided
- Business plan and cash flow worked out, including birds, feed and working capital
- Land secured, with clear title and access for trucks
- Site checked against CPCB siting distances and nearby farms
- Soil bearing capacity tested
- Water source confirmed and water quality tested
- Power availability checked with the distribution company
- Pollution consent (CTE) applied for, if above 5,000 birds
- Local building and land-use permissions checked
- Bank loan or funding plan in place, and disbursement stages known
- At least two or three quotations received against the same written enquiry
- Scopes made like-for-like in a comparison grid
- Responsibility matrix agreed and attached to the purchase order
- Written programme from advance to commissioning
- Payment milestones linked to verifiable progress
- Warranty, spares and service terms in the contract
- A completed farm by the supplier visited
- Farm manager identified and available for training
- Chick or pullet order timed to the completion date
Where Vijay Raj Fits
Vijay Raj has been making poultry equipment in Hyderabad since 1972. It manufactures its own cages, structures and equipment in galvanised materials for tropical conditions, designs the PEB house and the systems inside it together, and supports farms 24 x 7 after handover. You can see the range of work on the projects page and the full scope for each bird type on the turnkey projects page.
If you are planning a new farm, bring your flock plan, land details and water test to a first conversation. Talk to a Vijay Raj engineer about a layout and a quotation with the scope written out line by line.
Frequently Asked Questions
What is a turnkey poultry farm project?
It is a contract where one partner designs, supplies, builds and commissions the farm: layout, poultry house, cages or floor systems, feeding, drinking, egg collection, ventilation and cooling, installation, training and support. You receive a working farm rather than separate pieces of equipment. The exact scope varies between suppliers, so it must be written line by line in the quotation.
What is not included in a turnkey poultry project?
Land, boundary walls, borewell and water supply, the electricity connection, the standby generator, approach roads, approvals, birds, feed, vaccines and labour are usually the owner's responsibility unless the contract clearly includes them. Ask every supplier for a written list of exclusions and of everything you must provide during construction, then compare the lists.
How long does it take to set up a turnkey poultry farm?
It depends on scope, approvals, site conditions and payments. One Indian PEB builder quotes 8 to 12 weeks from design freeze to handover for a single 10,000-bird shed, and a supplier guide puts contract to first egg at 5 to 7 months for layer farms. Vijay Raj's average PEB order to delivery is 6 to 8 weeks. Always ask for a written programme.
Do I need pollution control approval for a poultry farm in India?
Under the CPCB Environmental Guidelines for Poultry Farms, farms with more than 5,000 birds at one location must obtain consent to establish and consent to operate from the State Pollution Control Board under the Water and Air Acts, effective 1 January 2023. Poultry farms are in the Green category, with consent validity of 15 years. Check your state board for current procedure.
Is turnkey better than buying poultry equipment separately?
Turnkey suits new EC houses, multi-tier cage systems, large farms and first-time investors, because one partner designs the house and systems together and is responsible for fit. Buying separately can save money and suits small open houses, upgrades and owners with building experience, but the owner then carries the risk of mismatched parts and must coordinate every vendor.
How do I compare turnkey poultry farm quotations?
Send every supplier the same written enquiry, then list each scope line down a grid with suppliers across the top. Where a supplier excludes an item, add your own estimate for it so every column covers the same work. Compare structure specifications, equipment models, electricals, generator, installation, commissioning, warranty, service terms and taxes before comparing totals.
How are payments usually made on a turnkey poultry project?
Terms vary by supplier, but a common structure is an advance with the order, a payment before dispatch, payments on erection and installation progress, and a final payment on commissioning, sometimes with a retention until snags are closed. If a bank funds the project, match these stages to the bank's disbursement plan so you are not left with a cash gap.
Sources
- NABARD Jharkhand Regional Office: Unit Cost 2023-24 (poultry farming unit costs)
- NABARD: Model bank project, Poultry Layer Farming (hosted by TNAU Agritech)
- Central Pollution Control Board: Environmental Guidelines for Poultry Farms (2022)
- Mississippi State University Extension: Water Quality Critical to Broiler Performance, P2754 (2024)
- Bureau of Indian Standards: IS 875 (Part 3) Code of practice for design loads, wind loads
- Kishore Industries: Poultry farm shed cost for 5,000 to 50,000 birds (2026)
- Weifang SME Farm: 2026 turnkey poultry farm projects guide (2026)