

In this guide 18 sections
- What a poultry shed has to do
- Site layout and shed orientation
- Poultry shed size: width, length and height
- PEB vs conventional steel vs RCC vs brick and bamboo sheds
- PEB components: what you are paying for
- Frame types and spans
- Roofing and insulation options
- Curtains and side walls
- Floors and drainage
- Foundations
- Wind and seismic design basics (BIS codes)
- Gutters and rainwater
- Ventilation openings
- Doors and biosecurity
- Erection process and time
- Poultry shed cost per sq ft: what drives it
- Maintenance checklist
- How Vijay Raj can help
A good poultry shed in India runs east-west, stays within about 22 to 25 ft wide if it is open-sided (wider only with ridge ventilation), and can be 40 ft or wider as an EC house. A pre-engineered (PEB) steel frame, designed to IS 875 wind and IS 1893 seismic loads for your site, gives wide spans and quick erection.
This guide covers the shed itself: where it faces, how big it should be, which structure to build it from, and what to check in every part from foundations to roof sheeting. Use it to write a clear design brief and to compare quotations on equal terms.
What a Poultry Shed Has to Do
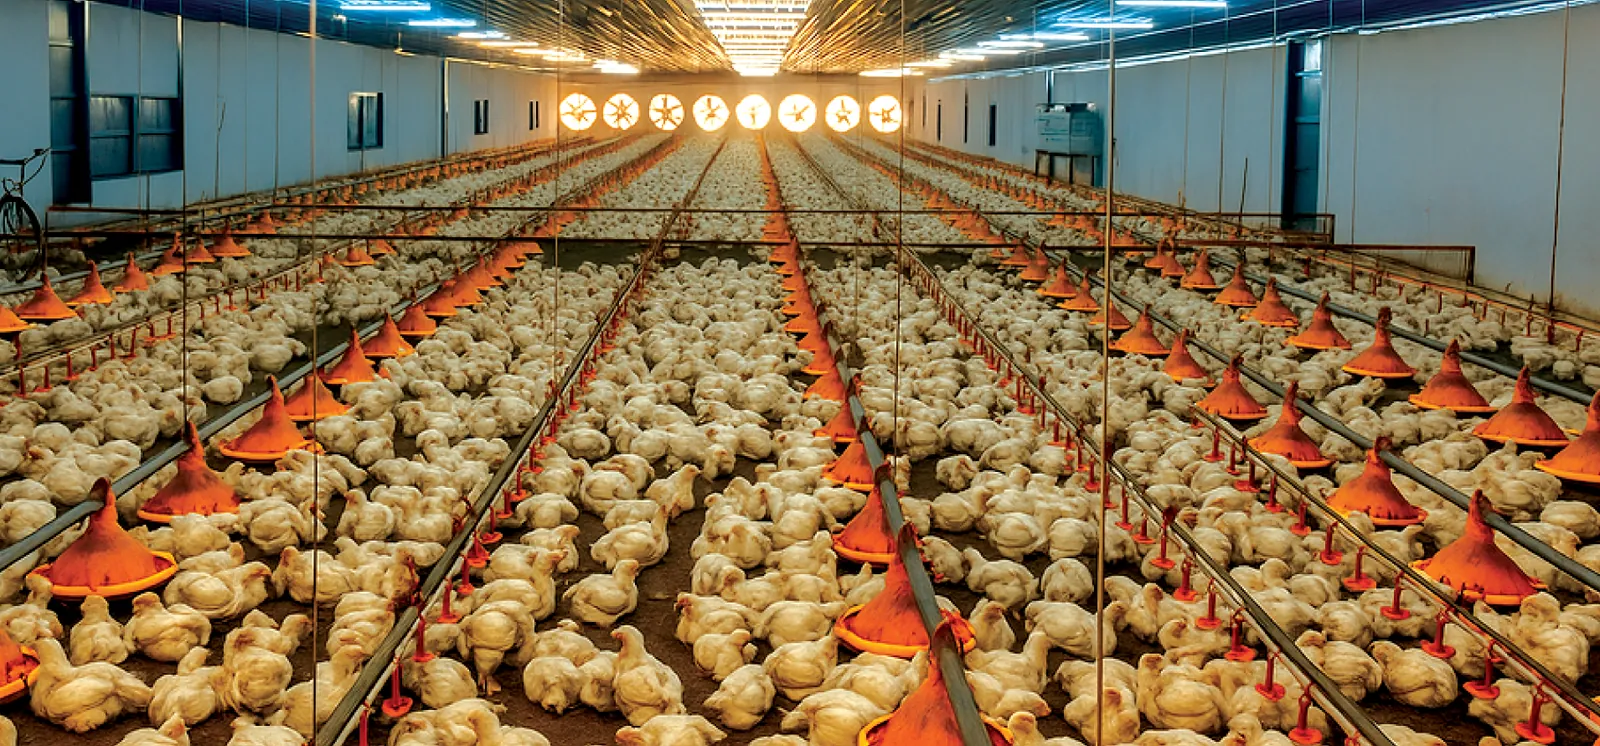
A shed is not just a roof over the birds. It has to keep out sun, rain, predators and wild birds, move enough air to carry away heat and ammonia, carry the weight of cages or feed lines, and survive the strongest wind and earthquake your site is likely to see.
The Tamil Nadu Agricultural University (TNAU) sums up the purpose of a poultry house as protection from bad weather, easy and economical operation, controlled feeding, a good micro-climate near the bird, disease control and easy supervision (TNAU Agritech: Poultry House Construction). Every design choice below serves one of those jobs.
There are two basic shed types in India:
- Open-sided (natural ventilation) houses, with low side walls and curtains. Air moves through the side openings and out of the ridge.
- Environment-controlled (EC) houses, closed and insulated, with exhaust fans at one end and cooling pads at the other. Fans, not wind, move the air.
The type you choose changes almost every dimension, so decide it first. Vijay Raj guidance is that an open house suits flocks of up to about 33,000 layers or 25,000 broilers per house; above that, an EC house is the usual choice. Climate, land and power supply also matter, and our guide to cooling a poultry house explains how each house type is kept cool.
Site Layout and Shed Orientation
Run the Long Axis East-West
Place the shed so that its long axis (the roof ridge) runs east-west. TNAU gives this as the basic rule, because it keeps direct sunshine off the birds. The Aviagen broiler environment manual explains why: in summer the midday sun is high, so the eave overhang shades the long side walls and the sun falls mostly on the roof, which is the best insulated part of the house (Aviagen: Environmental Management in the Broiler House, 2009).
The same manual notes that houses more than 10 to 15 degrees off east-west tend to need more ventilation in summer and closer management. On a tight plot, a small twist is acceptable. A north-south shed with its long walls facing the morning and afternoon sun is the layout to avoid.
Spacing, Wind and Traffic
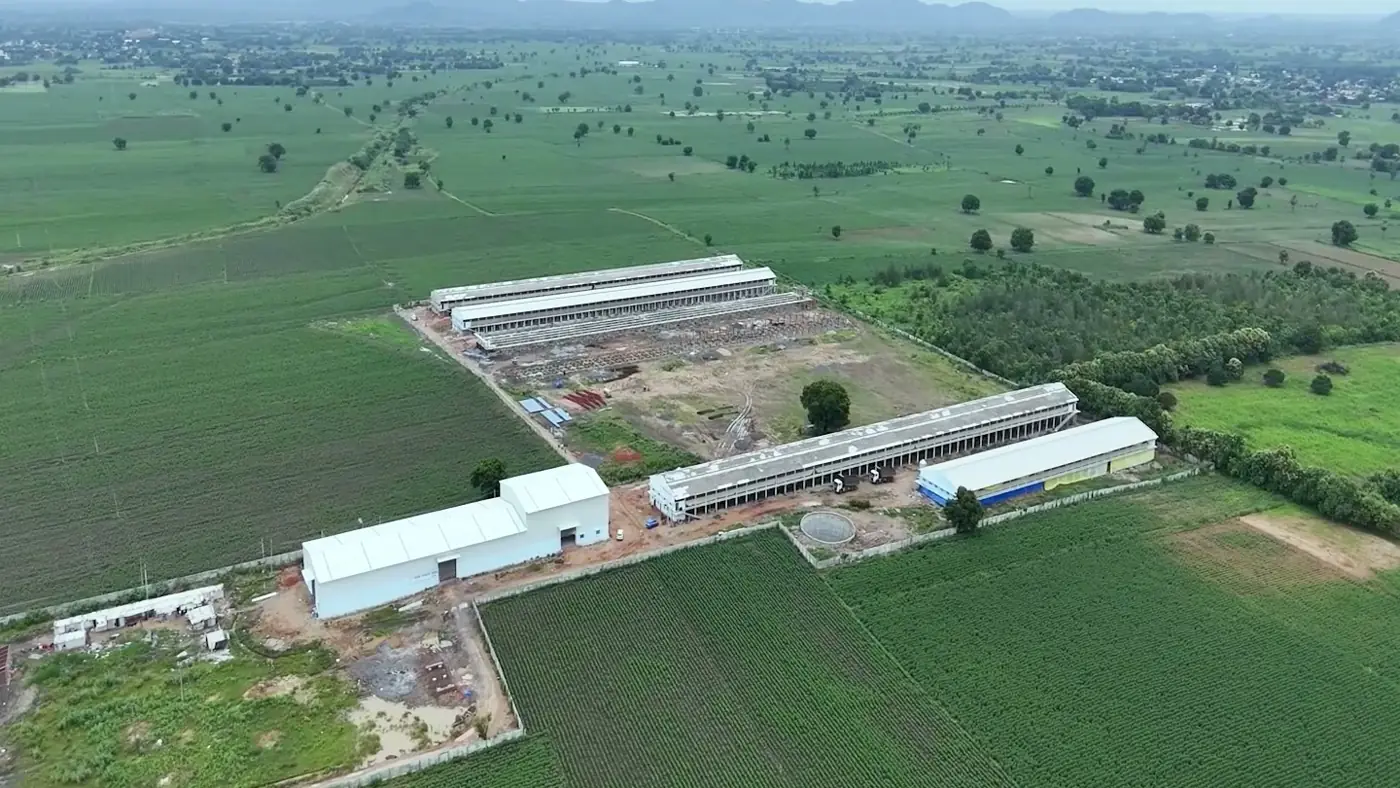
On a multi-shed farm the layout matters as much as the building. TNAU recommends that fresh air should reach the brooder shed first, then the grower and layer sheds, so that disease does not drift from older birds to chicks. It suggests at least 50 to 100 ft between chick and grower sheds and at least 100 m between grower and layer sheds.
Keep the egg room, office and feed store near the entrance so people and vehicles stay away from the birds, and put the disposal pit and sick room at the far end of the site. The Vijay Raj poultry house calculator uses planning defaults of 10 m between sheds and a 5 m setback from the plot boundary when it lays out a site, which you can adjust to your plot.
Tip: Check the land for water logging before you fix the layout. TNAU advises an elevated site, and a shed on low ground will fight wet floors and damp litter for its whole life.
Poultry Shed Size: Width, Length and Height
Shed size starts with the number of birds and the floor or cage space each bird needs. Width is then limited by ventilation, height by the equipment inside, and length by the land and the number of birds.
Width
For open-sided houses in tropical countries, TNAU recommends a width of not more than 22 to 25 ft, because wider sheds do not ventilate the middle of the house in hot weather. If an open shed is wider than 25 ft, ridge ventilation along the roof top, with a proper overhang, is a must.
EC houses do not rely on cross breezes, so they can be much wider. TNAU notes widths of 40 ft or more, and Aviagen’s house tightness test is written for typical 40 x 400 ft and 40 x 500 ft houses. In metric, a 40 ft house is about 12.2 m wide.
Cage houses are sized by the cage rows. Add up the width of each cage row plus a walkway between rows and at both side walls. The Vijay Raj calculator uses 1 m walkways as a planning default and warns you below 0.9 m.
Length
TNAU says the length can be any extent, set by the number of birds and the land. In practice, length is limited by feed and water line runs, by how far air has to travel in a tunnel-ventilated EC house, and by how far workers walk. Many farms build two shorter houses rather than one very long one, which also gives you an all-in, all-out break between batches.
Height
For floor houses, TNAU recommends 6 to 7 ft at the eaves and 10 to 12 ft at the centre. For cage houses, height depends on the number of tiers. TNAU describes an elevated open cage house for layers that is raised 6 to 7 ft on concrete pillars, 20 to 25 ft high overall and 30 to 33 ft wide, which keeps it ventilated in hot weather.
For tiered cages, work from the cage stack upwards. The Vijay Raj calculator adds 1.2 m of clear height above the top tier as a planning default, so that air can move over the birds and staff can service the equipment. Check the exact stack heights of your chosen system on its product page, for example the Automax layer cage system.
Shed Dimension Planner
The table brings the sourced figures together. Use it for a first layout, then refine it in the calculator with your own bird numbers and equipment.
| Bird type and system | Floor or cage space per bird (TNAU) | Open-sided house | EC house |
|---|---|---|---|
| Broilers on deep litter | About 1 sq ft (0.75 sq ft at 4 to 8 weeks in the TNAU space table) | 22 to 25 ft wide; eaves 6 to 7 ft, centre 10 to 12 ft; Vijay Raj guidance up to about 25,000 birds per house | 40 ft (12.2 m) or wider; length set by bird numbers and fan layout |
| Layers on deep litter | 1.5 sq ft (table) to 2 sq ft (TNAU text) over 18 weeks | 22 to 25 ft wide, or wider with ridge ventilation | 40 ft or wider |
| Layers in cages | 0.5 sq ft cage floor over 18 weeks | Elevated cage house about 30 to 33 ft wide and 20 to 25 ft high; Vijay Raj guidance up to about 33,000 birds per house | Width = cage rows plus walkways; height = cage stack plus about 1.2 m clear |
| Pullets (egg type) on litter | 0.6 sq ft to 8 weeks, 1.25 sq ft at 9 to 18 weeks | 22 to 25 ft wide | 40 ft or wider |
| Pullets in cages | 0.2 sq ft to 8 weeks, 0.3 sq ft at 9 to 18 weeks | Sized by cage rows | Sized by cage rows and tiers |
| Breeders | Set by breed guide and system (litter, slat cum litter or cages) | Sized by system; nests and male pens add floor area | Sized by system |
Space figures are from the TNAU floor space table and are a planning starting point. Breed management guides from companies such as Aviagen, Cobb and Hy-Line give their own stocking figures by bird weight and climate, and animal welfare rules for laying hens can set minimum cage space, so check your breed guide and the rules in force before you fix numbers.
Worked Example: 10,000 Broilers
- Open house. At about 1 sq ft per bird you need about 10,000 sq ft (929 sq m). At 25 ft wide that is a 400 ft (122 m) house, so most farmers would build two houses of 25 x 200 ft instead.
- EC house. At 0.75 sq ft per bird you need about 7,500 sq ft (697 sq m). At 40 ft wide, that is a house about 190 ft (58 m) long, before you add space for the fan end and the pad end.
- Check the rest of the plot. Add the gap between houses, the boundary setback, roads, the feed store and the egg or bird loading area.
The poultry house calculator does this arithmetic for broilers, layers, pullets and breeders, including cage rows, walkways, fans and cooling pads.
PEB vs Conventional Steel vs RCC vs Brick and Bamboo Sheds
Once you know the size, choose the structure. Most new commercial sheds in India are steel, either pre-engineered or site-fabricated. RCC and brick sheds are still built, and small farms often use bamboo or wood with thatch or sheet roofs. TNAU notes that roofs may be thatched, tiled, asbestos or concrete depending on the budget, and that a gable roof is the usual choice in tropical countries like India.
| Structure | Main cost drivers | Build time | Service life depends on | Maintenance |
|---|---|---|---|---|
| Pre-engineered steel (PEB) | Steel tonnage (set by span, wind zone and loads), coating, sheeting and insulation, foundations | Short on site: parts are factory made and bolted; Vijay Raj average order to delivery is 6 to 8 weeks | Coating quality, drainage, bolt and sheeting care | Low if coatings, fasteners and gutters are checked each year |
| Conventional steel (site-fabricated trusses, rolled sections) | Heavier standard sections, site welding and painting labour | Longer: cutting, welding and painting happen on site | Weld and paint quality, corrosion at joints | Regular repainting, especially near manure and moisture |
| RCC frame with brick walls | Cement, steel bars, shuttering, curing time, skilled masons | Longest, with curing between stages | Concrete quality and cover to the bars | Low on the frame, but hard to extend or change later |
| Brick walls with bamboo, wood or light steel roof | Local materials and labour | Quick for small sheds | Termites, rot, fire and storm damage for bamboo and wood | High: frequent repair and replacement of roof members |
A PEB shed is usually the practical choice for commercial flocks because it gives wide column-free spans for cage rows and feed lines, it can be extended by adding bays, and most of the work happens in a factory. Low-cost bamboo or brick sheds can make sense for a few hundred birds, but they rarely suit automated equipment or EC houses. See the full scope of a complete build in what a turnkey poultry farm project includes.
Are PEB Sheds Really 30 Percent Lighter?
The figure is repeated often, but independent studies show the saving depends on span and design, so treat any single percentage with care. A 2022 study of a 24 x 48 m warehouse found the PEB design used 45 percent less steel than the conventional steel design (IJERT: Pantheeradi and Abraham, 2022).
A 2021 study of three building sizes found PEB more economical at mid and large spans of 40 to 90 m, but concluded that for its smallest 15 x 30 m building the conventional truss design had lighter members (IJERT: Ramakrishnan, 2021). Many open poultry houses are narrow, so ask your supplier for the actual steel weight of your design, in kg per sq m of floor, and compare that between quotations.
PEB Components: What You Are Paying for
A PEB shed is a kit of parts, designed together for your loads. Knowing the parts helps you read a quotation.
Primary Frames
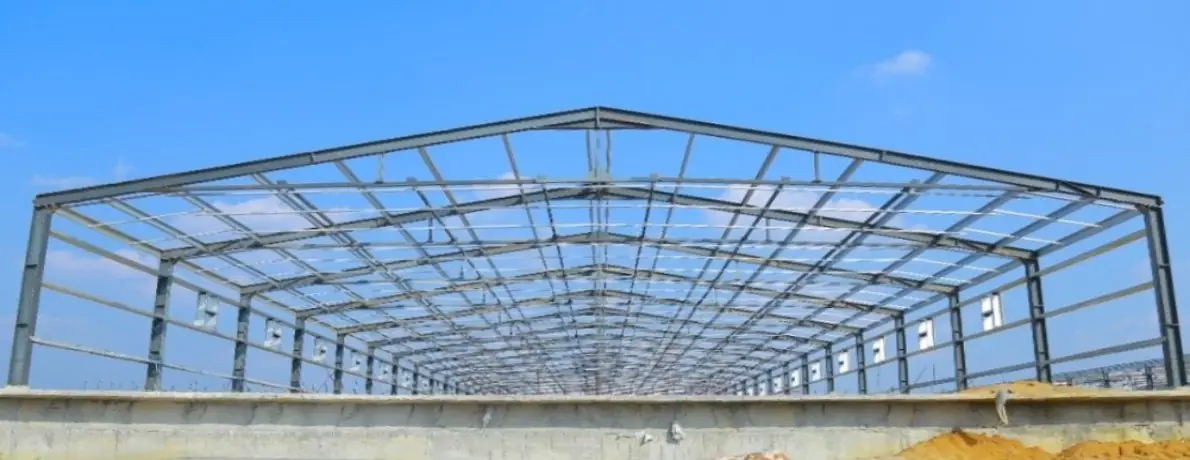
The main frames are built-up I-section columns and rafters, made from steel plate welded into tapered shapes. The section is deeper where the bending is highest, near the knee and ridge, and shallower elsewhere. This tapering is where PEB saves steel compared with using one standard rolled section along the whole member. End walls have their own frames and columns, braced for wind.
Secondary Members: Purlins and Girts
Roof purlins and wall girts are light cold-formed Z and C sections that span between the main frames and carry the sheeting. Z purlins can be lapped over the frames for continuity on long roofs. Purlin spacing and gauge are set by the sheeting, wind suction and any loads hung from the roof, such as feed lines, cages in some systems, fans and lights.
Bracing
Rod or angle cross bracing in the roof and walls, and flange braces from purlins to rafters, keep the frames stable along the length of the building and carry wind and earthquake forces to the foundations. Missing or slack bracing is a common reason light sheds rack or fail in storms, so check that every brace shown on the drawing is installed and tight.
Sheeting
Roof and wall sheets are usually profiled, coated steel. Ask for the base steel thickness, the coating type and coating mass, and the paint system in writing, because these decide how long the roof lasts in a humid, ammonia-laden house. Ridge and curved profiles are available for special roofs.
Insulation
Open houses often use a roof underlay or insulated sheeting to cut radiant heat. EC houses use insulated sandwich panels (such as PUF or EPS) on the roof and walls to hold a steady temperature. Insulation is covered in detail below.
Accessories
Flashings, ridge caps, gutters and downpipes, ridge ventilators, turbo ventilators, louvres, doors and translucent sheets complete the shed. They are small items on the quotation but cause most leaks and maintenance calls if they are poorly detailed.
Frame Types and Spans
The frame type sets how wide a single building can be without internal columns, and how several houses can be joined. The table lists the frame types and practical widths in the Vijay Raj brochure.
| Frame type | Practical width (Vijay Raj brochure) | Typical use |
|---|---|---|
| Clear span (with crane provision) | Up to 30 m | Single-span poultry houses |
| Built-up curved frame | About 15 m | Curved-roof houses |
| Arched multi-span | Up to 50 m | Wide curved-roof sheds |
| Mono slope | Up to 60 m | Lean sheds, stores |
| Lean-to | Add-on to a main frame | Egg rooms, feed stores |
| Multi-gable | Modules up to 80 m | Several houses under one roof |
| Tapered column clear span (TCCS) | Up to 80 m | Large column-free houses |
| Tapered column multi-span (TCMS-1, TCMS-2) | Up to 120 m modules | Very wide multi-bay buildings |
Final spans and bay lengths are engineered for each site.
Which Frame Suits Which Poultry House
- Open broiler or deep litter houses are narrow because of ventilation, so a simple clear span gable frame is the usual answer. The span is well within the clear span range above.
- Open cage houses for layers and breeders are wider and taller. A clear span frame keeps the floor free for cage rows and walkways.
- EC houses of 12 m or more are also clear span, so that air flows evenly from pads to fans without columns in the way.
- Egg rooms, feed stores and control rooms can be lean-to additions on the main frame, or separate pre-engineered warehouses.
- Multi-gable and multi-span frames suit feed mills, packing halls and large stores more than bird houses, because separate houses give better biosecurity and all-in, all-out batches.
Bay spacing (the distance between main frames along the length) is the other key number. It affects the purlin size, the curtain and window layout, and the spacing of fans, so fix it with your equipment layout, not after it.
Roofing and Insulation Options
Roof Shape and Overhang
A gable roof with a ridge vent is the common choice for open houses, because hot air rises and leaves at the ridge. TNAU recommends a roof overhang of not less than 3.5 ft to keep rain out of an open house. Monitor or half-monitor roofs add a raised vent along the ridge for extra hot-air release.
Why Insulation Matters Even in Hot Climates
Many farmers think insulation is only for cold places. The Aviagen manual reports a study of two fan-ventilated broiler houses that were identical except for under-roof insulation. With about 33 degrees C outside, the insulated house stayed near 33 degrees C with negligible mortality, while the uninsulated house reached about 37 degrees C with 14 percent mortality.
The same manual says open-truss houses should have at least R-8 insulation under the roof (in US units, about RSI 1.4), which it says can be 1.5 inch polyurethane foam board or 2 inch polystyrene board. It also notes that foil-type reflective insulation or reflective roof coatings alone have not proven adequate, though they give some relief when nothing else is possible.
Whatever insulation you choose, it must stand up to washing, disinfection and bird damage, and must not soak up water. In EC houses, sandwich panels with sealed joints do both jobs: they insulate and they keep the house tight so the fans control the air.
Tip: Compare insulation on thermal resistance and panel joints, not only on thickness. A thicker panel with open joints can perform worse than a thinner, well sealed one in an EC house.
Curtains and Side Walls
In open deep litter houses, TNAU recommends a side wall of 1 to 1.5 ft, roughly at the height of the bird’s back. It protects the birds in rain and cold while leaving the rest of the side open for ventilation. Cage houses need no side wall.
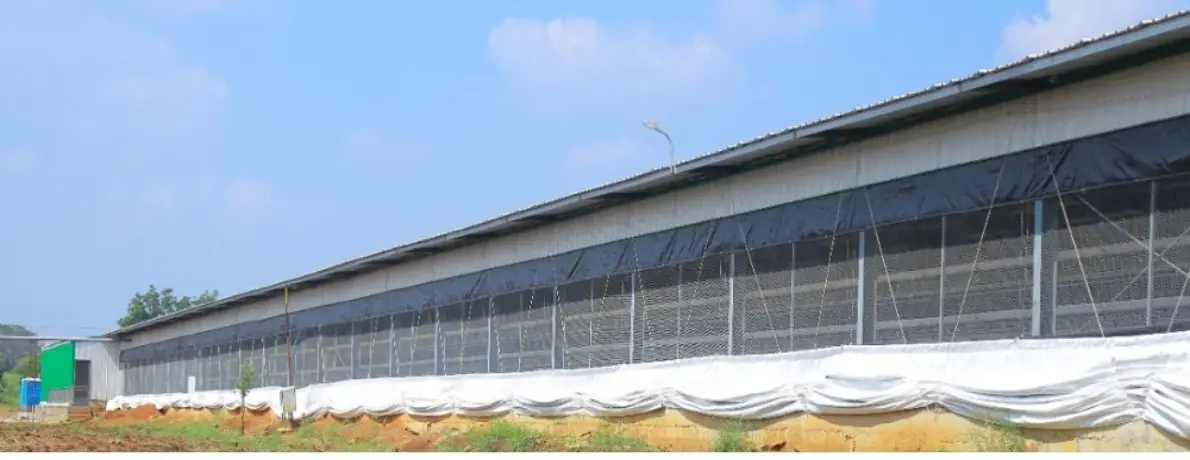
Above the wall, strong wire mesh keeps out wild birds and predators, and curtains close the opening in rain, wind or cold. Curtains that open from the top let hot air out without a draught on the birds. Aviagen warns that curtain ventilation needs constant attention through the day and night, and recommends curtain drops or fail-safes so curtains open automatically if the temperature rises too high or power fails in a closed house.
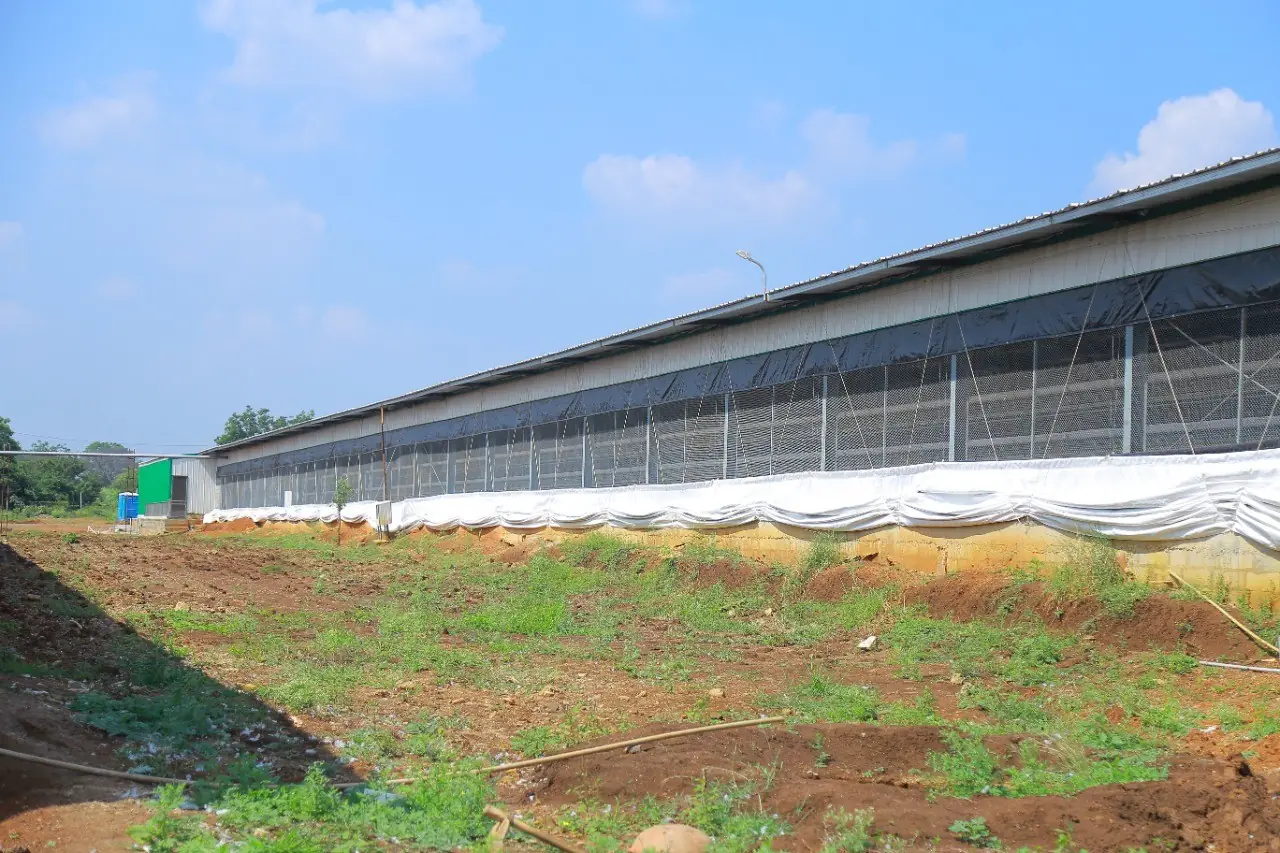
In EC houses the side walls are closed, insulated panels. Openings are limited to the pad end, the fan end, small side inlets for cool-weather ventilation and doors, all of which must seal when closed.
Floors and Drainage
TNAU recommends a concrete floor that is rat-proof and free from damp, extended 1.5 ft outside the walls on all sides to keep out rats and snakes. A smooth concrete floor is also easier to wash and disinfect between batches than a mud or brick floor.
- Raise the floor above the surrounding ground so rainwater runs away from the shed, not into it.
- Give the floor a slight fall to drains or wash-out points, especially in cage houses where manure is scraped or washed.
- Provide a hard apron and drains along the sides and at the loading end.
- In cage houses, plan the manure path first: manure belts, pits or scrapers each need their own floor detail.
- For deep litter, TNAU describes starting litter at 3 to 5 inches of material such as paddy husk or wood shavings, which needs a dry floor to work well.
Foundations
For conventional sheds, TNAU recommends a concrete foundation 1 to 1.5 ft below ground and 1 to 1.5 ft above ground to stop water seeping into the shed. PEB sheds need more than a plinth: each main column sits on a concrete pedestal and footing with anchor bolts, designed for the column reactions, including uplift from wind.
- Get a soil investigation, or at least a safe bearing capacity from a qualified engineer. Black cotton soil and filled ground need special footings.
- Anchor bolts must be set to the supplier’s drawing, at the right level and spacing. Errors here delay erection more than anything else.
- Plinth beams or grade beams carry the low side wall and keep rodents from burrowing under.
- Foundations and civil work are usually by the customer or a local contractor, so agree in writing who designs and who builds them.
Wind and Seismic Design Basics (BIS Codes)
Light steel sheds are more likely to be damaged by wind uplift than by their own weight, so the wind design matters more than for a heavy building. Ask your supplier to state in writing which codes and values were used.
Wind Loads: IS 875 (Part 3)
IS 875 (Part 3):2015 sets wind loads for buildings in India. It maps basic wind speeds of 33, 39, 44, 47, 50 and 55 m/s across the country, measured at 10 m height for a 50-year return period, and lists values for major towns in an annex. The design speed is then adjusted for risk, terrain, height, topography and other factors.
One detail matters for farms. The code’s risk table gives farm buildings other than residential buildings a mean design life of 25 years, with a risk factor of 0.94 in the 33 m/s zone falling to 0.89 in the 55 m/s zone, compared with 1.0 for general buildings. Because wind pressure rises with the square of wind speed, a factor of 0.94 lowers design pressure by about 12 percent. That can be a fair choice, but it also means two quotations for the same shed can differ in steel simply because one used the farm-building class and the other did not. Ask which class was used.
Coastal sites need extra care. The 2015 code adds an importance factor for cyclonic regions, applied in a belt about 60 km wide along the east coast and the Gujarat coast, because cyclone winds often exceed the mapped speeds there. A farm in that belt should not accept a design based on an inland wind speed.
Earthquake Loads: IS 1893 (Part 1)
IS 1893 (Part 1):2016 divides India into seismic zones II to V, with zone factors of 0.10, 0.16, 0.24 and 0.36. A revised 2025 edition that added a Zone VI was withdrawn by BIS through a gazette notification in March 2026, and the 2016 edition applies again (Vision IAS summary of the BIS withdrawal, 2026). Confirm the current edition with your structural engineer.
For most light, single-storey poultry sheds, wind usually governs the steel sizes. Earthquake design still matters for heavy roofs, tall multi-tier cage houses and roofs carrying equipment or solar panels.
Steel Design: IS 800
The steel members and connections are designed to IS 800:2007, General Construction in Steel, using the loads from IS 875 and IS 1893. The design should also include dead loads (the structure and sheeting), imposed loads such as people on the roof during maintenance, and collateral loads such as feed lines, cages hung from the roof, fans, lights and any future solar panels.
Tip: Write the wind zone, terrain category, risk class, seismic zone and every hanging load into your enquiry. Then every supplier prices the same building and the lowest quotation is not simply the lightest design.
Gutters and Rainwater
An open poultry house with a wide roof collects a lot of water. Without gutters, the run-off falls along the side walls, splashes into the house and soaks the ground at the foundations.
- Size gutters and downpipes for heavy monsoon rain, and keep them clear of leaves and feathers.
- Lead downpipes into lined drains that carry water away from the shed and from roads used by vehicles.
- Collect clean roof water in a tank or recharge pit. Each 1 mm of rain on 1 sq m of roof gives 1 litre of water, so multiply roof area in sq m by your annual rainfall in mm to estimate the litres you could collect, less losses.
- Keep roof water separate from wash water and manure run-off, which must go to a soak pit or treatment.
Ventilation Openings
Open Houses
Open houses rely on side openings and a ridge vent. Keep the width within the TNAU limit or add ridge ventilation, keep the long sides clear of walls and trees that block breeze, and leave enough space between sheds that one house does not sit in the stale air of the next. Ridge ventilators and turbo ventilators help move hot air out of the roof.
EC Houses
EC houses use exhaust fans at one end and evaporative cooling pads at the other. Aviagen notes that for effective wind-chill cooling in a tunnel house, air velocity should be at least 500 ft per minute, and that house tightness is critical, because leaks along the house spoil the single airflow path from inlets to fans.
The fan and pad count follow from the air the birds need. The Vijay Raj calculator works out fans as birds multiplied by airflow per bird, divided by the airflow of one fan (55,000 CFM for a 57 inch cone fan, from the Vijay Raj brochure), and pad area as total airflow divided by pad air speed. The structure has to leave room for these openings in the end walls, so fix the fan and pad layout before the end wall frames are detailed.
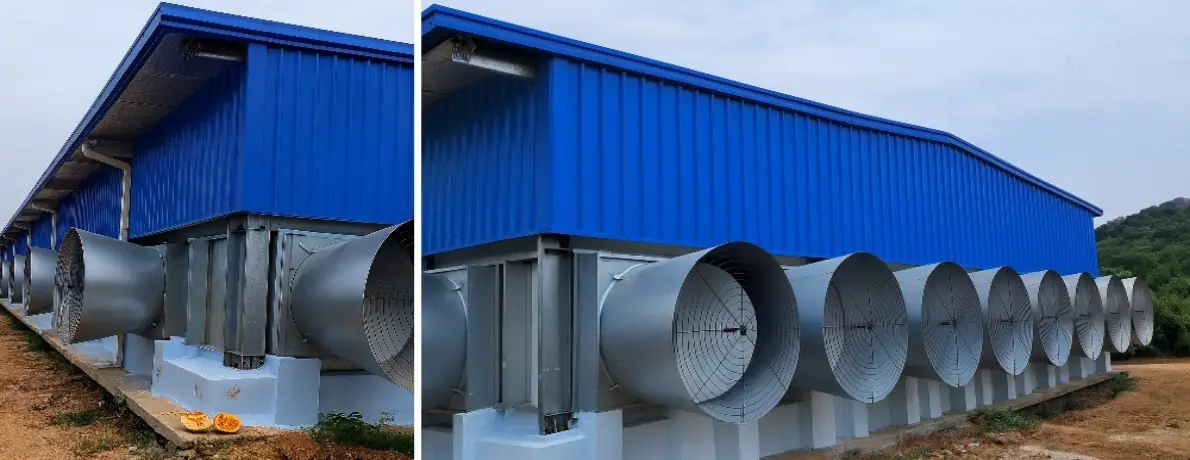
See Vijay Raj exhaust box and cone fans and evaporative cooling pads for the equipment side.
Doors and Biosecurity
TNAU recommends that doors in deep litter houses open outwards, and suggests a door size of about 6 x 2.5 ft with a disinfectant foot bath at the entry. Commercial houses also need wider doors or removable panels for cleaning equipment, litter removal and bird loading.
- One main entry per house, with a foot bath and hand wash, and a changing area for staff.
- Mesh on every opening, including eaves and ridge gaps, to keep out wild birds, which can carry disease.
- Rodent-proof details: concrete floor extended outside the walls, sealed gaps at the base of sheeting, and no gaps around pipes.
- Vehicle wash or dip at the farm gate, and feed trucks kept away from bird houses where possible.
- Distance from other farms. NABARD’s 2023-24 unit cost terms for bank financing say new poultry farms may be one km away from existing farms (NABARD: Unit Cost 2023-24).
Erection Process and Time
A PEB project moves in a fixed order. Delays in one step push back all the rest, so plan the civil work to be ready when the steel arrives.
- Design brief. Bird numbers, system, house type, site location, wind and seismic data, hanging loads and future extension.
- Layout and equipment design. Cage rows or feed lines, walkways, fan and pad layout, doors and service areas.
- Structural design and drawings. Frames, purlins, bracing, sheeting, anchor bolt plan and foundation loads.
- Approval. You check and sign the drawings. Changes after this point cost time.
- Civil work. Soil check, footings, pedestals with anchor bolts, plinth and floor.
- Fabrication and delivery. Frames, purlins, sheeting and accessories are made in the factory. Vijay Raj’s average order to delivery time for pre-engineered buildings is 6 to 8 weeks.
- Erection. Main frames, bracing, purlins and girts, then roof and wall sheeting, insulation, gutters and flashings.
- Fit-out. Curtains or panels, doors, then cages, feeding, drinking, lighting and climate systems.
- Inspection and handover. Check bolts, bracing, sheeting fasteners, gutters and leaks before birds arrive.
Poultry Shed Cost per sq ft: What Drives It
Shed costs change with steel prices, location and specification, so any figure is only a starting point. For a bank-accepted benchmark, NABARD’s Unit Cost 2023-24 (Jharkhand Regional Office) uses Rs 319 per sq ft for shed construction in its 500-bird broiler model and Rs 275 per sq ft for the civil structure, at 1 sq ft per bird, in its 5,000-bird cage layer model. These are indicative civil costs for small conventional units, not PEB or EC rates.
In metric terms, Rs 319 per sq ft is about Rs 3,430 per sq m. NABARD itself states that its unit costs are indicative and that banks may set their own for local conditions, so always get a current quotation.
Cost Drivers
| Driver | Why it changes the cost |
|---|---|
| Span and height | Wider and taller frames need deeper sections and more steel per sq m of floor. |
| Wind zone, terrain and risk class | Higher design wind speed means heavier frames, purlins and bracing, and bigger foundations. |
| Hanging loads | Cages, feed lines, fans or solar panels on the roof add to frame and purlin sizes. |
| Open or EC house | EC houses add insulated panels, sealed openings, fans, pads and controls. |
| Sheeting and coating | Thicker steel and better coatings cost more but last longer in ammonia and humidity. |
| Soil and foundations | Weak or expansive soil needs larger or deeper footings. |
| Floor and drainage | Plinth height, concrete thickness and drains add civil cost. |
| Site access and distance | Transport of long members and crane access to remote sites add cost. |
How to Estimate Your Own Cost
- Work out the floor area from bird numbers and space per bird (see the planner above).
- Multiply by a current per sq ft rate from two or three suppliers for the same specification.
- Add civil work (footings, plinth, floor, drains) if it is not in the steel quotation.
- Add the house envelope items that differ: curtains and mesh for open houses, insulated panels for EC houses.
- Add equipment, electrical work and water supply separately, as banks and NABARD models do.
For funding routes and what banks ask for, see poultry farm subsidy and loans in India.
Maintenance Checklist
A steel shed lasts as long as its coating and fasteners do. Ammonia, humidity and wash water are hard on steel, so a short routine pays for itself.
- After every batch: wash and disinfect, then check for sheet leaks, damaged insulation and torn curtains or mesh.
- Before the monsoon: clear gutters and downpipes, reseal flashings and ridge caps, check drains around the shed.
- Every year: check and tighten anchor bolts, frame bolts and bracing rods; replace missing sheeting screws and washers.
- Corrosion: touch up scratched or rusted paint on frames and purlins, especially near the floor, in manure areas and at the fan end.
- After a storm: inspect roof sheets, end walls, doors and curtains, and fix loose items before the next wind.
- EC houses: check panel joints and door seals so the house stays tight and the fans keep control of the air.
How Vijay Raj Can Help
Vijay Raj designs and supplies open and closed PEB poultry houses and pre-engineered warehouses for feed and eggs, and fits them with cages, feeding, drinking, egg collection and climate control as part of a turnkey project. That means the shed, the cage rows and the fan layout are designed together, rather than the equipment being squeezed into a shed built first.
Start with the poultry house calculator to size your house, then talk to a Vijay Raj engineer about the frame, span and specification for your site.
Frequently Asked Questions
What is the best direction for a poultry shed in India?
Build the shed with its long axis, the roof ridge, running east-west. TNAU recommends this because it keeps direct sun off the birds, and Aviagen notes that the eave overhang then shades the long side walls at midday in summer. Houses turned more than 10 to 15 degrees off east-west tend to need more ventilation and closer management in hot weather.
What is the standard size of a poultry shed?
There is no single standard size. TNAU recommends open-sided houses of not more than 22 to 25 ft wide, 6 to 7 ft at the eaves and 10 to 12 ft at the centre, with length set by bird numbers and land. EC houses can be 40 ft wide or more. Floor area comes from bird numbers: about 1 sq ft per broiler on deep litter.
How much space does a broiler need in a poultry shed?
TNAU gives about 1 sq ft of floor space per broiler on deep litter, with 0.75 sq ft per bird from 4 to 8 weeks in its space table. So 10,000 broilers need roughly 7,500 to 10,000 sq ft of floor. Breed management guides give stocking figures by bird weight and climate, so check yours before fixing the house size.
What is the cost of a poultry shed per sq ft in India?
It depends on span, wind zone, house type and materials. As a bank benchmark, NABARD Unit Cost 2023-24 uses Rs 319 per sq ft for shed construction in its small broiler model and Rs 275 per sq ft for the civil structure in its cage layer model. PEB and EC houses are priced differently, so get current quotations for the same specification.
Are PEB poultry sheds better than RCC or brick sheds?
For commercial flocks, usually yes. A pre-engineered steel shed gives wide column-free spans for cage rows and feed lines, is made in a factory and bolted on site, and can be extended by adding bays. RCC takes longer to build and is hard to change later, while bamboo and wood need frequent repair. Very small farms may still find brick or bamboo sheds cheaper.
Is a PEB shed 30 percent lighter than a conventional steel shed?
Not always. The saving depends on span and design. A 2022 IJERT study of a 24 m wide warehouse found the PEB design used 45 percent less steel, while a 2021 IJERT study found PEB more economical at 40 to 90 m spans but a conventional truss lighter at 15 m. Ask each supplier for the actual steel weight of your design.
Which BIS codes apply to a PEB poultry shed?
Wind loads come from IS 875 (Part 3):2015, which maps basic wind speeds of 33 to 55 m/s and gives farm buildings a 25-year design life class. Earthquake loads come from IS 1893 (Part 1):2016, which applies again after the 2025 revision was withdrawn in March 2026. Steel members and connections are designed to IS 800:2007.
How long does it take to build a PEB poultry shed?
The steel is made in a factory while the foundations are built on site, then bolted together. Vijay Raj's average order to delivery time for pre-engineered buildings is 6 to 8 weeks. The full project time also depends on design approval, soil and civil work, weather and site access, so fix drawings early and have anchor bolts ready before delivery.
Sources
- TNAU Agritech Portal: Poultry House Construction
- Aviagen: Environmental Management in the Broiler House (2009)
- NABARD: Unit Cost 2023-24, Jharkhand Regional Office (2023)
- BIS: IS 875 (Part 3):2015 Design Loads for Buildings and Structures, Wind Loads (2015)
- BIS: IS 1893 (Part 1):2016 Criteria for Earthquake Resistant Design of Structures (2016)
- BIS: IS 800:2007 General Construction in Steel, Code of Practice (2007)
- Vision IAS: BIS revokes new seismic map with Zone VI (2026)
- IJERT: Comparative Study of Pre-engineered Building and Conventional Steel Building, Pantheeradi and Abraham (2022)
- IJERT: Comparative Study of Pre-Engineered Building and Truss Arrangement Building for Varying Spans, Ramakrishnan (2021)